
Property Details
4
Bedrooms3+1
Bathrooms2,543 AG +
488 BG
Sq Ft$2,750,000
Price
PROPERTY DETAILS
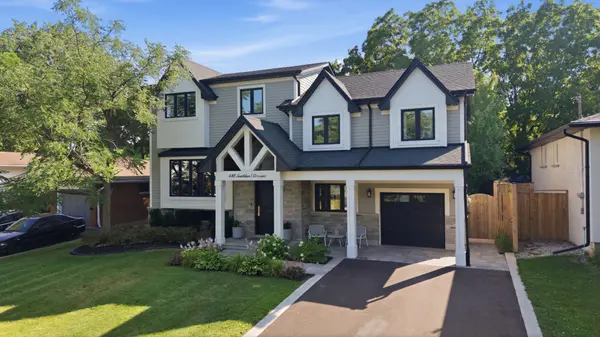
Welcome to this spectacular custom built Bronte West home, thoughtfully designed with a unique floor plan that blends sophisticated finishes, functionality and meticulous ownership. Extensively rebuilt in 2019, this impressive residence offers generous principal rooms, private top level primary retreat and an abundance of natural light.
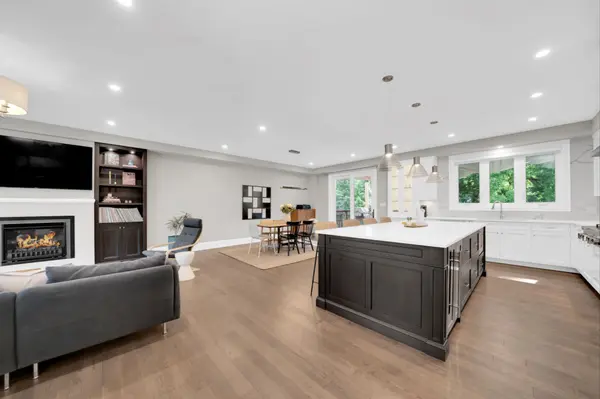
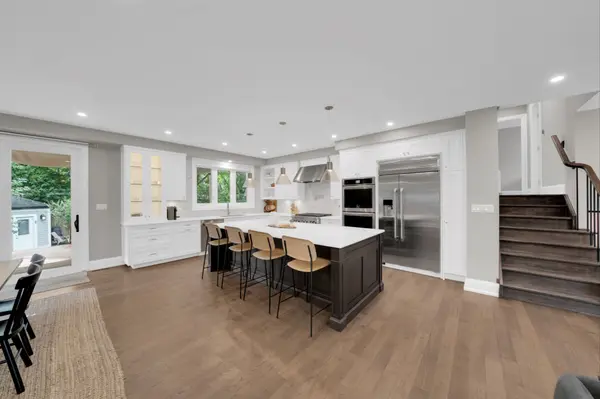
Discover beautifully crafted custom millwork, built-ins, imported hardwood, natural stone, quartz, and premium finishes throughout. At the heart of the home is a chef-inspired open-concept kitchen featuring custom cabinetry, high end appliances with a seamless flow into the surrounding living and dining space. The spacious family room boasts integrated cabinetry and a natural gas fireplace topped off with complete home automation. The upper-level primary retreat provides a private and luxurious escape, complete with a spectacular spa-inspired ensuite and massive custom walk-in closet! Enjoy a bright office/study with its own separate entrance, private powder room, and direct access to a generous lower level recreation room, an ideal setup for an independent business.
Beautiful curb appeal, with a front covered porch, brand new paved driveway and functional garage with access to the rear. The beautifully landscaped backyard is a private oasis surrounded by mature trees and lush greenery, offering exceptional privacy with a peaceful setting. Enjoy a large covered deck & interlock patio offering multiple spaces to relax, dine and entertain.
Set on a quiet, bright family-friendly crescent in West Bronte, the location is truly outstanding. Walk to Bronte Harbour, Lake Ontario, parks, trails, shops, restaurants, top-rated schools, the QE Recreation Centre, and Bronte Tennis Club. Minutes from Bronte GO Train station & the QEW.
A fantastic opportunity to enjoy the best of Oakville living, with the perfect blend of privacy, functionality and lifestyle convenience. This is a home that must be seen to be fully appreciated.

NEIGHBOURHOOD
Bronte West
Bronte West is a picturesque lakeside neighbourhood in southwest Oakville, offering a relaxed community atmosphere with easy access to the waterfront and everyday amenities. Centred around Bronte Village and Bronte Harbour, the area is known for its scenic parks, waterfront trails, local shops, restaurants and charming village feel. The neighbourhood features a diverse mix of homes, from established bungalows and traditional family residences to renovated properties, custom builds, townhomes and condominiums. With nearby schools, recreation facilities, Bronte GO Station and convenient access to major highways, Bronte West offers an appealing balance of natural beauty, connectivity and community living.
MARKETING BOOK
438 Southland Crescent
Location
Walking distance to Bronte Village & Bronte Harbour offering trendy local shops, grocery options, and restaurants near the Lakefront & Lake Ontario. Steps to top-rated schools, parks, trails, Queen Elizabeth Park Community and Cultural Centre, Donovan Bailey Park, Petro Canada Park, Bronte Tennis Club. Bronte Creek Provincial Park close by, Bronte GO Train Station, Bus Stop steps away, QEW Highway Access minutes away.
Schools
Gladys Speers Elementary School, Thomas A. Blakelock High School, Eastview Public School, St. Dominic Catholic Elementary School, St. Mary Catholic Elementary School (French Immersion), Oakville Christian School (Private), Mother of Good Counsel Academy (Private), Appleby College (Private).
Upgrades and Features Through Out
- Custom Rebuild in 2019
- Custom Millwork throughout
- Chef inspired open concept kitchen
- Built-Ins & Laundry by “Braams” Custom Cabinetry
- Massive Custom Master Closet
- Spa Inspired Ensuite
- Complete Home Automation
- Heated Floors in Bathrooms
- Furnace (2020)
- Air Conditioner (2020)
- Hot Water Tank (Owned 2026 smart tankless with ability to be programmed)
- Roof (2020)
- Windows (2020)
- Irrigation system front yard and backyard (2021)
- Glass door and wall to separate lower floors from the rest of the house (2021)
- Interlock in the front yard and backyard (2022 and 2026)
- Window zebra blinds throughout and electric living room central blinds (2022)
- Custom Deck shade structure (2023)
- Playground area in backyard (2024)
- Electric vehicle charging installation: 240 volt electrical circuit (2025)
- Garbage area back side of the house (2026)
- Brand new Driveway completely repaved (2026)
- Freshly Painted (2026)
- Backyard Deck Freshly Sanded & Stained (2026)
- Air Duct Cleaned (2026)
- Windows Cleaned (2026)
- Gutters, Soffit, Fascia Cleaned (2026)
- Christmas Light Connection at Lower Level & Roof
Main Level
Foyer
- Closet
- Tiles
- Hardwood Flooring
- Storage / Bench Built In
- Modern Glass Separation Wall With Door to Office / Study / Den
- Hanging Modern Sphere Light Fixture
- Pot Lights
- Cathedral Ceiling
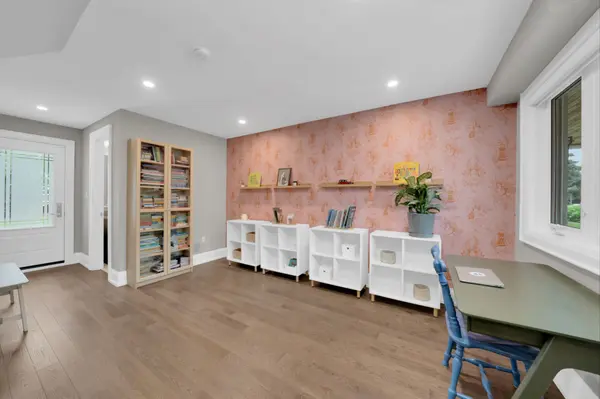
Office / Study / Den
- Door to Backyard
- Access to Powder Room
- Pot Lights
- Modern Glass Separation Wall With Door to Foyer
- Wallpaper
- Hardwood Flooring
- Overlooks Front Yard
- Zebra Blinds
Powder Room
- 2 Piece Powder Room
- Custom Vanity, Mirror, Lighting
- Coffered Ceiling
Living / Dining Room
- Pot Lights
- Remote Control Zebra Blinds
- Classic Light Fixture
- Built In Custom Shelving
- Custom Gas Fireplace
- Hardwood Flooring
- Dining Room Modern Chandelier
- Sliding Door Walk Out to Deck
Kitchen
- Custom Pendant Lighting
- Large Centre Island with Quartz Counter
- Hardwood Flooring
- Pot Lights
- Classic White Kitchen Cabinets
- Double Sink
- Undermount Lighting
- Quartz Wall Backsplash
- Pasta Arm Pot Filler
- Refrigerator (Jenn-Air)
- Dishwasher (Jenn-Air)
- Gas Cooktop
- Range Hood Fan
- Built-In Microwave (Jenn-Air)
- Double Wall Oven (Jenn-Air)
- Bar Beverage Fridge (Silhouette Professional)
- Smart Control Appliances
The Primary Suite
Primary Bedroom
- Hardwood Flooring
- Zebra Blinds
- Pot Lights
- Double Light Fixture
- Walk In Closet Access
- Ensuite Bathroom Access
- Overlooks Backyard
Walk In Closet
- Pot Lights
- Hardwood Flooring
- Light Fixture
- Custom Cabinetry
- Zebra Blinds
Ensuite Washroom
- 7 Piece Bathroom
- Custom Cabinetry
- Double Vanity & Light Fixture
- Custom Large Mirror
- Pot Lights
- Tile Floors
- Heated Floors
- Stand Alone Bathtub & Chandelier
- Custom Glass Standalone Shower with Niche
- Zebra Blinds
- Custom Shelving
Second Level
Bedroom Hallway
- Nest Temperature Control
- Linen Closet
- Pot Lights
Second Bedroom
- Light Fixture
- Hardwood Flooring
- Double Closet
- Curtains
- Overlooks Front Yard
Third Bedroom
- Light Fixture
- Hardwood Flooring
- Double Closet
- Curtains
- Overlooks Front Yard
Fourth Bedroom
- Light Fixture
- Hardwood Flooring
- Double Closet
- Zebra Blinds
- Overlooks Back Yard
Second Floor Bathroom
- 4 Piece Bathroom
- Custom Vanity & Mirror
- Pendant Light Fixtures
- Zebra Blinds
- Stand Alone Shower
- Heated Floors
Laundry
- Washer (Samsung)
- Dryer (Samsung)
- Tile Floors
- Sink
- Zebra Blinds
- Custom Shelving & Cabinetry
Lower Level & Exterior
Recreation Room
- Pot Lights
- Above Grade Window
- Laminate Flooring
- Utility Closet
- Storage Closet
- 3 Piece Bathroom
Rec Room Floor Bathroom
- 3 Piece Bathroom
- Custom Vanity & Mirror & Light Fixture
- Stand Alone Shower
- Heated Floors
Garage
- Walkout to Backyard
- Storage Shelving
- EV Charging
- Sub Panel
- Light Automation
Front Yard
- Covered High Ceiling
- Complete Irrigation Sprinkler System
- Interlock Sitting Area
- Christmas Light Automation
Backyard
- Deck With Storage Underneath
- Covered Wooden Shade Structure
- Interlock Sitting Area
- Kids Playground
- Shed on Concrete Foundation with Electricity & Lighting
- Garbage / Recycling Custom Storage House
- Complete Irrigation Sprinkler System
MORTGAGE CALCULATOR



Dario Zecevic
Broker
Phone