



$875,000
$899,000
2.7%For more information regarding the value of a property, please contact us for a free consultation.
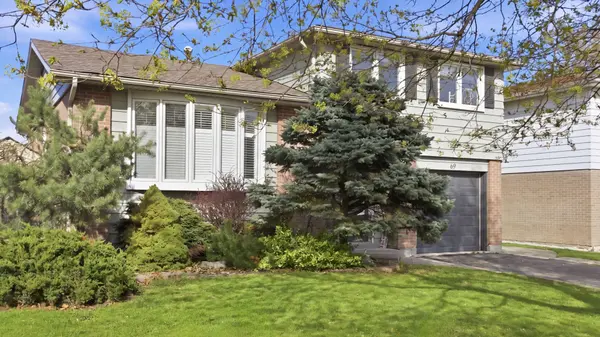
69 Bartley Bull Pkwy Brampton, ON L6W 2J7
3 Beds
2 Baths
Key Details
Sold Price $875,000
Property Type Single Family Home
Sub Type Detached
Listing Status Sold
Purchase Type For Sale
Approx. Sqft 1100-1500
Subdivision Brampton East
MLS Listing ID W12826850
Sold Date 05/26/26
Style Sidesplit 4
Bedrooms 3
Annual Tax Amount $6,567
Tax Year 2025
Property Sub-Type Detached
Property Description
The ultimate move-in ready retreat in Prime Peel Village Westside. Perfectly suited for commuters and families, this meticulously maintained 3-bedroom, 2-bathroom home sits on a premium ~50' x 110' lot featuring manicured gardens and a spectacular in-ground saltwater pool. The pool was completely transformed in 2019 with a full structural overhaul, including a new shell, liner, integrated steps, surrounding landscaping, and all-new pool plumbing. Modern equipment offers total peace of mind, featuring a new pool filter (2025), pump (2024), salt generator (2024), and heater (2020). Inside, the home offers an inviting atmosphere with an open-concept living room and a spacious, well-appointed eat-in kitchen designed for effortless entertaining. This sun-filled space features a large bay window and a convenient walk-out to the backyard, perfect for summer BBQs and alfresco dining. A versatile main floor family room or office provides the ideal work-from-home space, complete with a 2-piece bath and a direct walk-out to the patio and pool. Upstairs, you will find three lovely sized bedrooms, including a primary suite with a large walk-in closet and custom built-ins, all served by a 4-piece family bath. For extra living space, the basement offers a bonus family zone with a cozy fireplace and nice sized windows that keep the room feeling bright. Significant investments continue throughout, including a 50-year roof (2020), new eaves, fascia, and gutters (2020), a new A/C (~2023), and an owned water tank. Ideally located near top-rated schools, including a prestigious IB program, lush parks, and major highways, this move-in-ready home is the perfect blend of quality living and a vibrant community. Move in and enjoy a summer of poolside relaxation with all the hard work already done. This is the one you've been holding out for.
Location
Province ON
County Peel
Area Peel
Rooms
Family Room Yes
Basement Partially Finished
Kitchen 1
Interior
Interior Features Water Heater
Cooling Central Air
Exterior
Parking Features Private
Garage Spaces 1.0
Pool Inground
Roof Type Shingles
Lot Frontage 50.0
Lot Depth 110.0
Total Parking Spaces 3
Building
Foundation Concrete
Others
Senior Community Yes
ParcelsYN No
Read Less
Want to know what your home might be worth? Contact us for a FREE valuation!

Our team is ready to help you sell your home for the highest possible price ASAP
Nearby Locations
